Build. Connect. Supply.uzitocontractors@gmail.comNairobi, Kenya
Uzito
+254 720 441 820
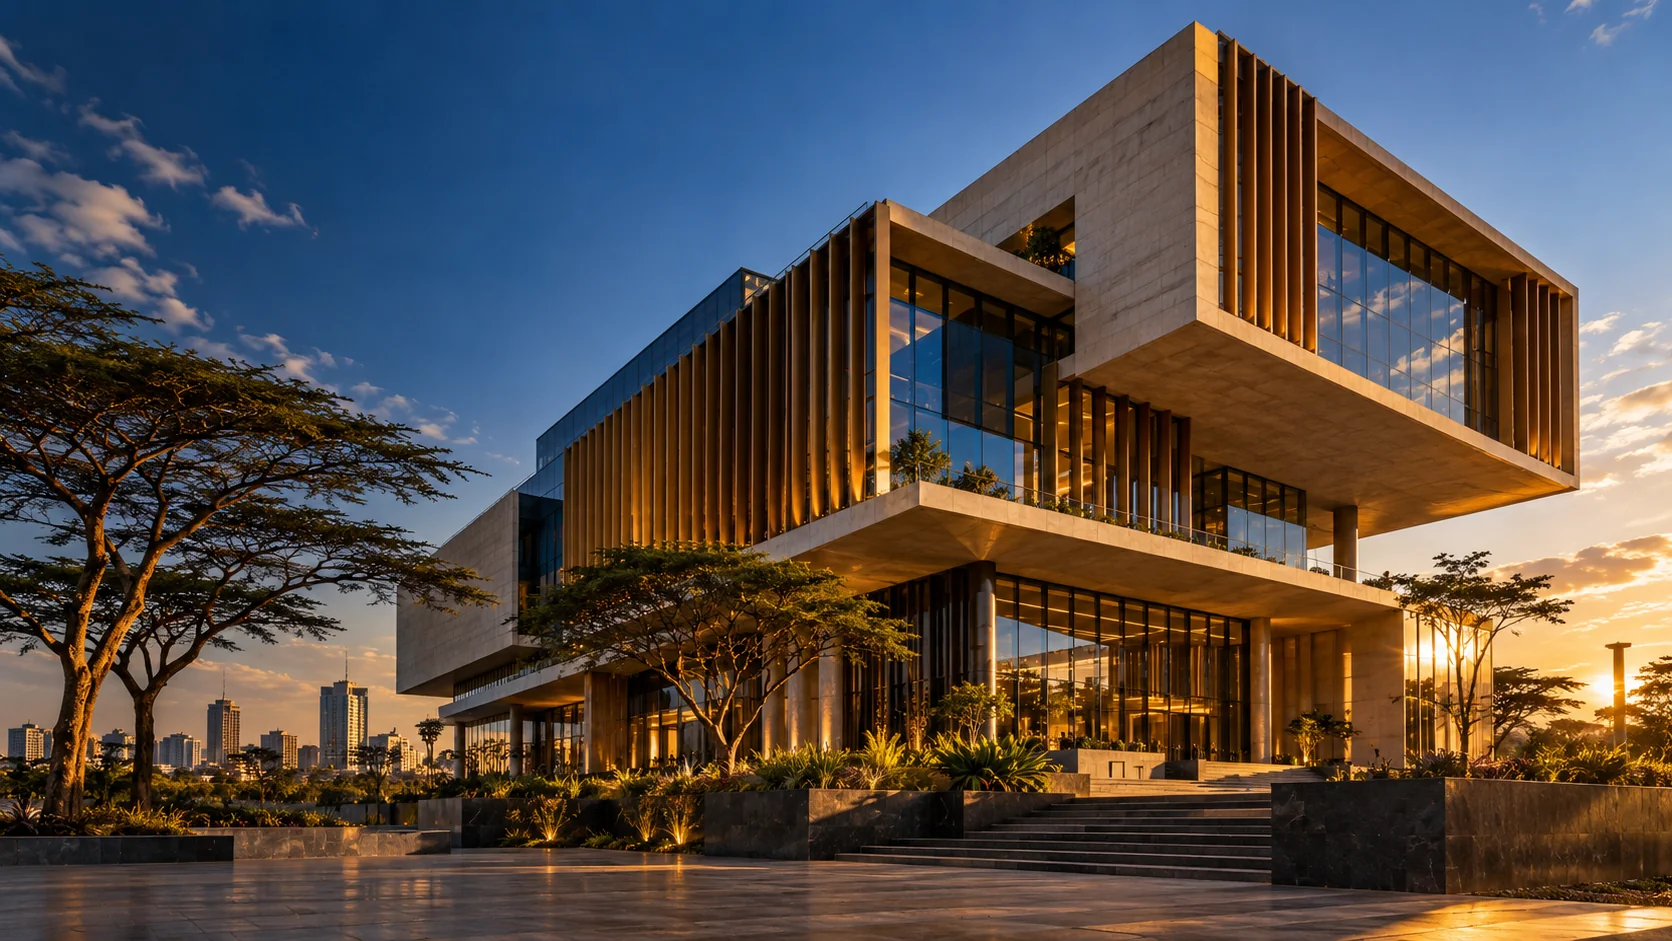
Contemporary commercial architecture concept

Spaces with purpose

Great spaces start
with solid thinking.

Residential, commercial and institutional construction, connected from the first site conversation to the final details.

Discuss your requirements
ILLUSTRATIVE SERVICE IMAGERY

The whole picture

Building works.
Considered from
the start.

A successful building brings design intent, site realities and the people who will use it into one clear plan. We coordinate planning, construction and project management with the relevant architects, engineers and construction professionals around your agreed requirements.

ResidentialCommercialEducationHealthcare

The scope

Every detail
has a part to play.

The following areas guide the conversation. Specific inclusions, responsibilities and technical requirements are agreed for each engagement.

01

Site understanding & planning

Start with intended use, access, available site information and the stage of your design. These details shape the construction scope and identify the professional input required.

  • Review the client brief and site context
  • Coordinate available drawings and specifications
  • Clarify priorities, responsibilities and programme

02

Foundations & structural works

Coordinate site preparation and the structural elements that give a building its form and strength, in line with the project’s approved design and agreed construction scope.

  • Site preparation and setting-out coordination
  • Foundation and structural work packages
  • Materials and construction activity coordination
03

Envelope & finishing

Connect the building shell with the finishes that make a space ready for its intended use. Material selections and workmanship requirements are aligned with the agreed specifications.

  • Masonry, roofing and waterproofing
  • Interior and exterior finish coordination
  • Doors, windows and associated building elements
04

Services & handover

Work with the relevant professionals to coordinate building services, final checks and handover considerations so the transition from construction to use is clearly planned.

  • Mechanical, electrical and plumbing coordination
  • Agreed inspection and completion requirements
  • Handover and post-construction considerations

Where we can help

Made relevant
to your world.

01

Homes and residential developments

02

Offices and commercial premises

03

Schools and learning environments

04

Healthcare buildings and support spaces

Useful to know

A clearer
starting point.

Ask another question
Can we speak before our drawings are complete?

Yes. Share your intended use, location and the stage of your plans. We can discuss the planning and professional coordination needed before a construction scope is agreed.

Can you work with our architects and engineers?

Our approach includes collaboration with architects, engineers and other construction professionals. Include your appointed team and available documentation in your brief.

What is included in a building quotation?

Inclusions depend on your drawings, specifications, quantities and agreed responsibilities. The team will discuss the scope, programme and pricing with you before any engagement is confirmed.

Your next chapter starts here

Big plans?
Let’s make a start.

A new space. Better infrastructure. The right supplies. Tell us what you have in mind.

Let’s talk